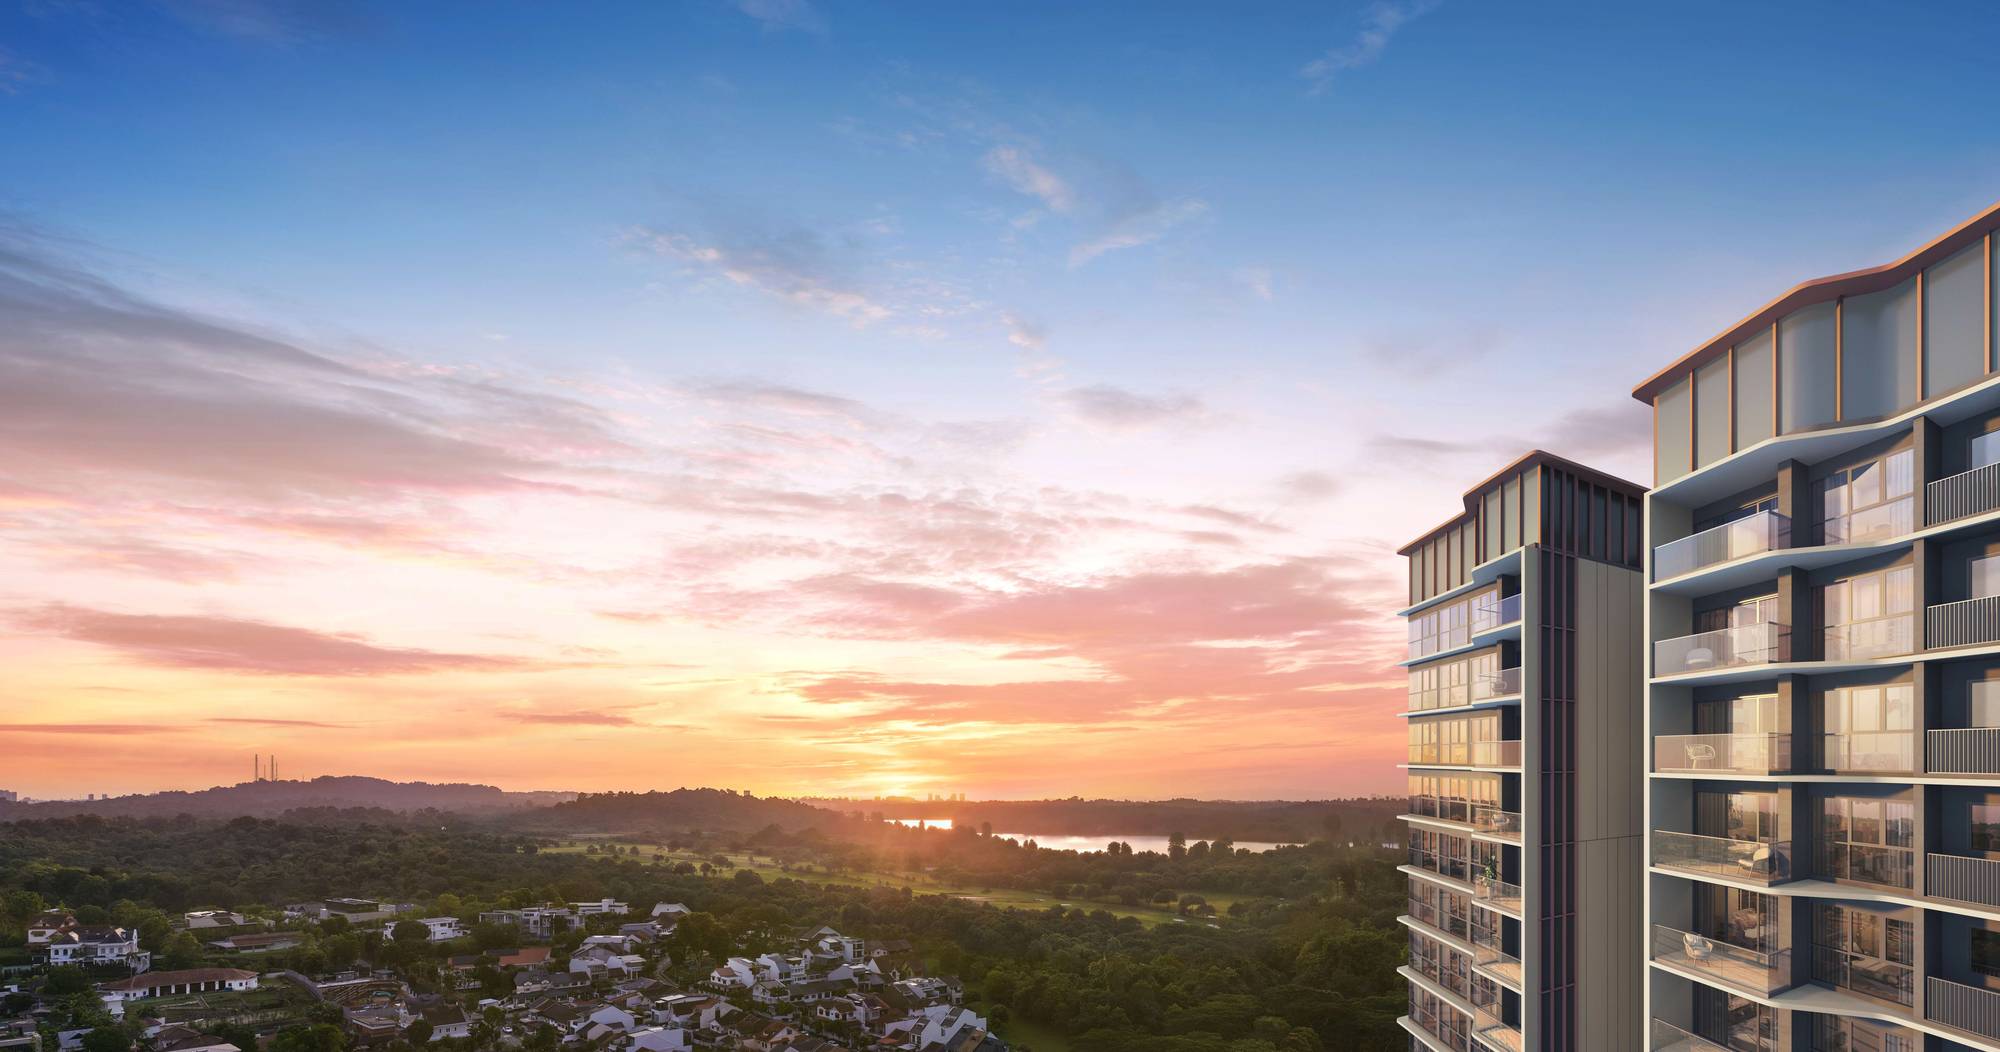
Three developers, one five-hectare site
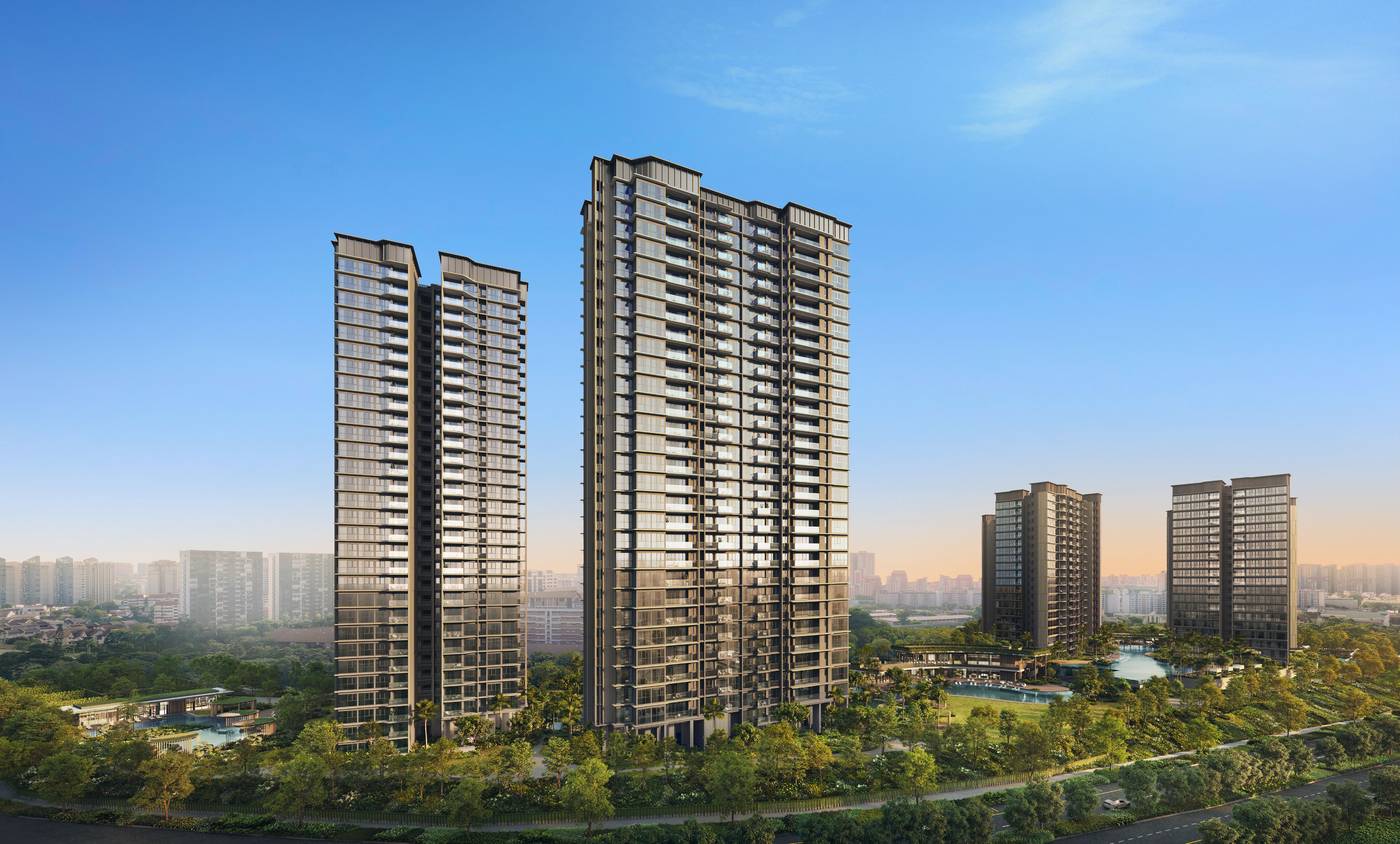
Thomson Reserve sits along Upper Thomson Road in District 20, with its main entrance on Bright Hill Drive and a second entrance off Sin Ming Avenue. Six towers are arranged along a crescent of pools, gardens and three clubhouses.
The site is developed by Tamarind Development, a joint venture of CapitaLand Development, UOL Group and Singapore Land Group. Only 12% of the land is taken up by building footprint; the other 88% is landscape, waterscape and facilities.
Homes are split into two collections. The Classic Collection occupies four 21-storey blocks (1, 3, 9 and 11). The Luxury Collection takes the two 30-storey blocks (5 and 7), which include the private-lift 4- and 5-bedroom homes.
- Developer
- Tamarind Development Pte. Ltd.
- Address
- 1, 3, 5, 7, 9 & 11 Bright Hill Drive
- District
- 20 (Bishan planning area)
- Tenure
- 99 years from 14 July 2026
- Site area
- 51,567 sqm, Residential GPR 2.1
- Blocks
- 2 × 30-storey, 4 × 21-storey
- Units
- 1,268 (Classic 740, Luxury 528)
- Car park
- 1,021 lots: 1,014 residential incl. 31 EV, plus 7 accessible
- Vacant possession
- 28 February 2031 (expected)
- Architect
- P&T Consultants
- Landscape
- Ecoplan Asia
- Interior design
- 2nd Edition
Nature on three sides, the MRT at the gate
The site faces low-rise landed homes to the south, which keeps sightlines open towards MacRitchie Reservoir and, from higher floors, the city skyline.
- Upper Thomson MRT (Thomson–East Coast Line)A pedestrian gateway at the main entrance connects to the sheltered linkway leading to the station.
- Windsor Nature Park and MacRitchie ReservoirTo the southwest. More than 45% of stacks face the Central Catchment Nature Reserve.
- Singapore Island Country ClubTo the northwest, with the Lower and Upper Peirce Reservoirs beyond.
- Unblocked frontageOver 80% of stacks face greenery or the internal landscape. Ground level sits about 3 to 5 storeys above Upper Thomson Road.
- Daily needsThomson Plaza, Sin Ming and the Upper Thomson food stretch are close by; Bishan town is a short drive.
Within 1 km
- Ai Tong School
1 to 2 km
- Ang Mo Kio Primary
- Catholic High
- CHIJ St. Nicholas Girls'
- Marymount Convent
- Peirce, Whitley, Mayflower and Ang Mo Kio Secondary
- Eunoia Junior College
2 to 3 km
- Raffles Institution
Three clubs, more than 80 facilities
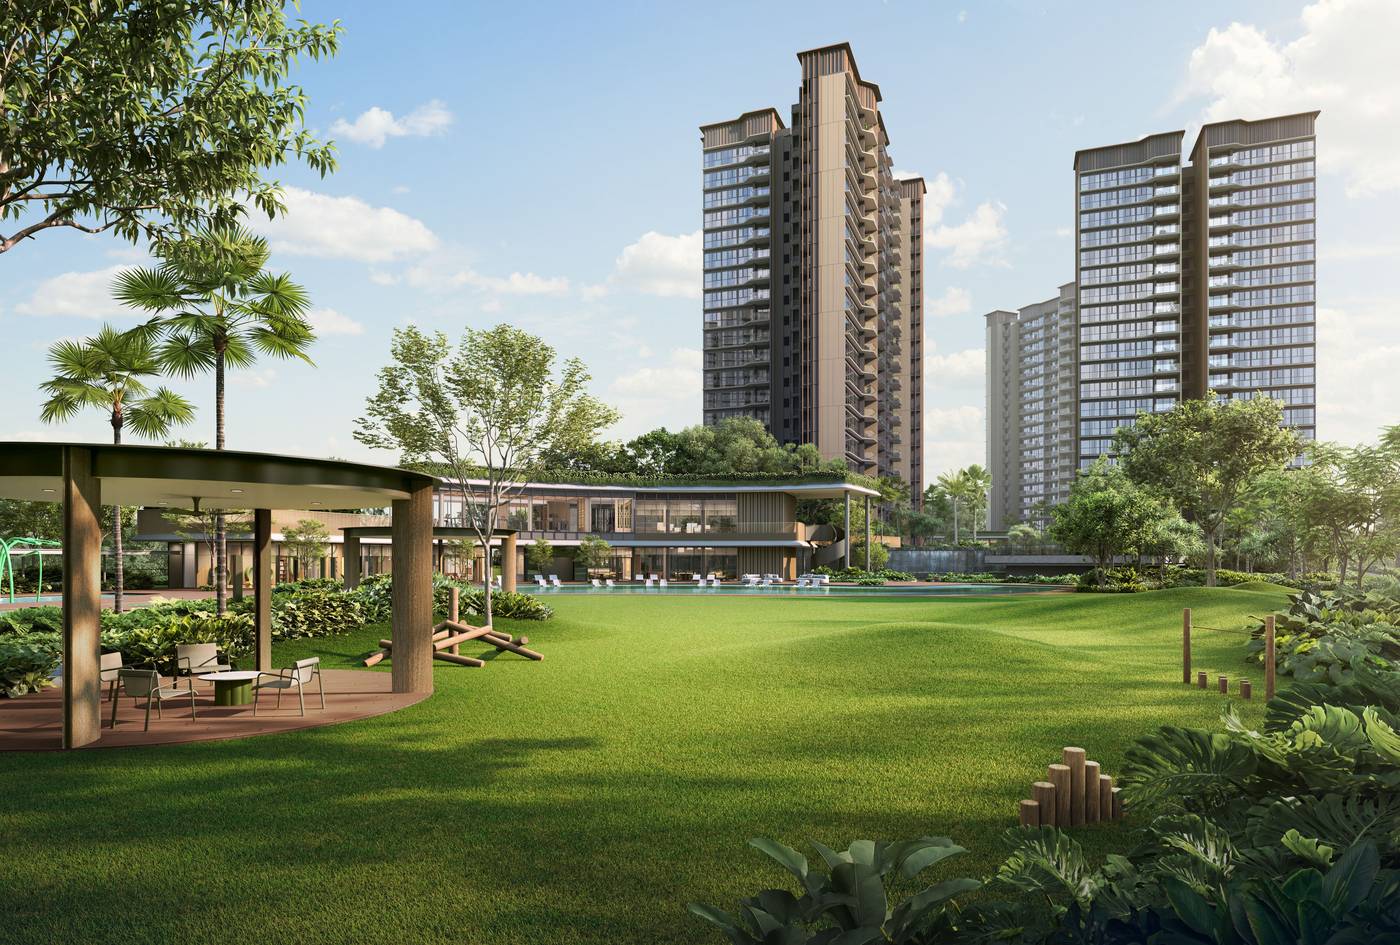
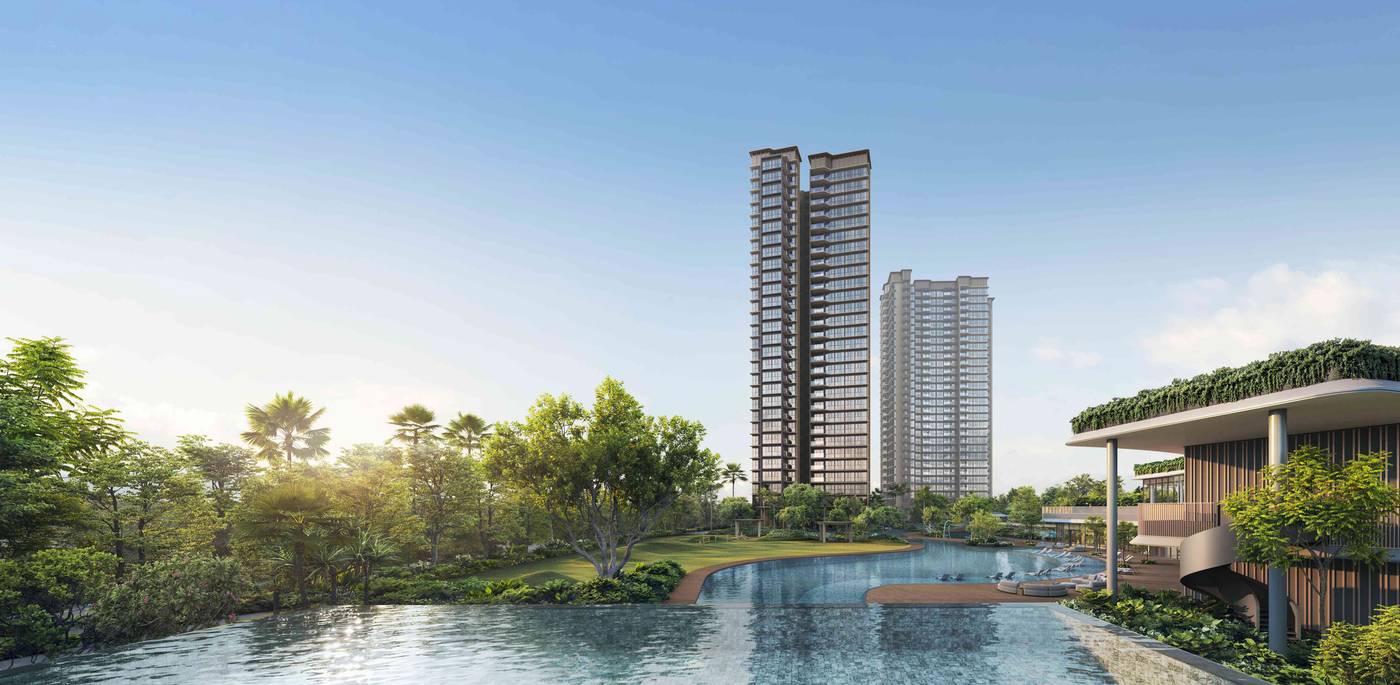
The landscape is designed as a chain of "mini reservoirs" roughly 500 m long, with each club anchoring one stretch of it.
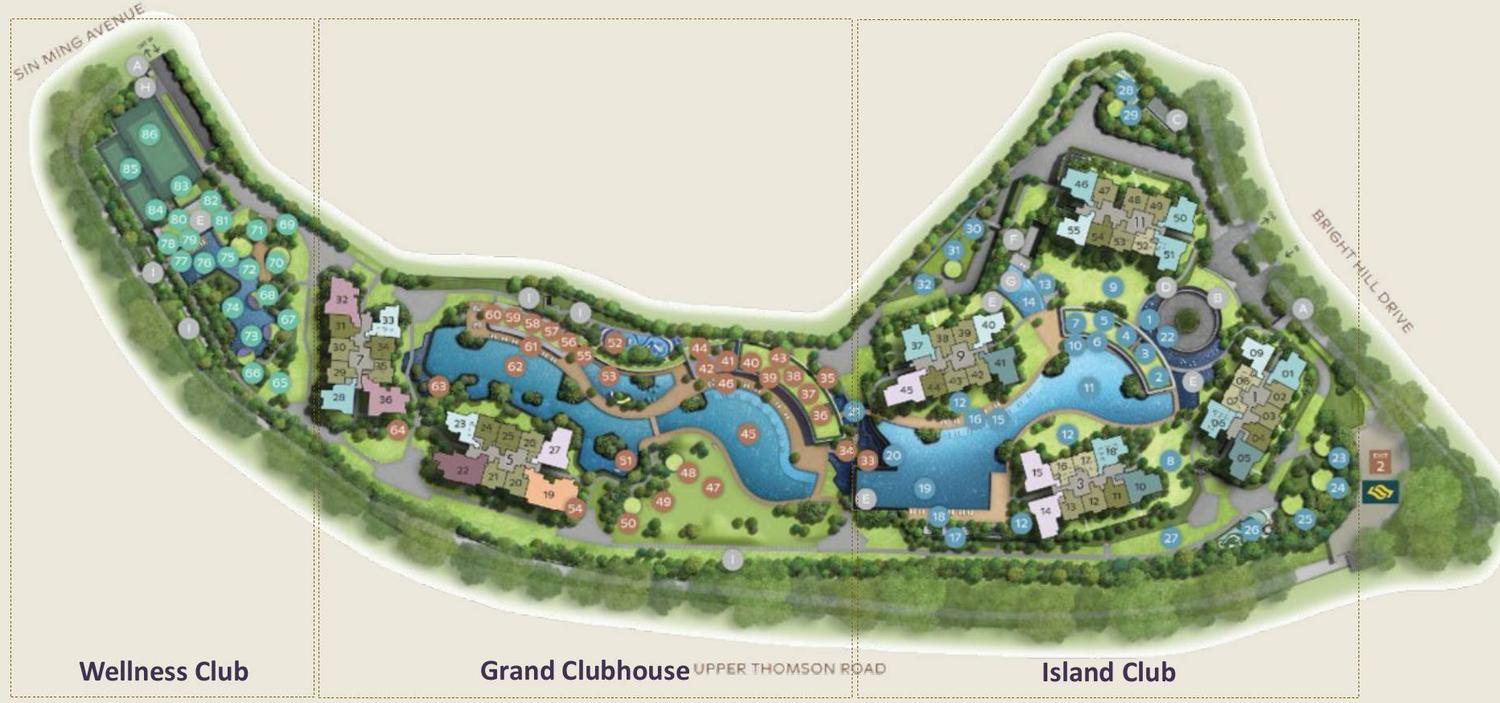
Wellness Club
At the Sin Ming end. Gym, yoga decks, wellness pool, hydro spa pool and spa-style recovery spaces.
Grand Clubhouse
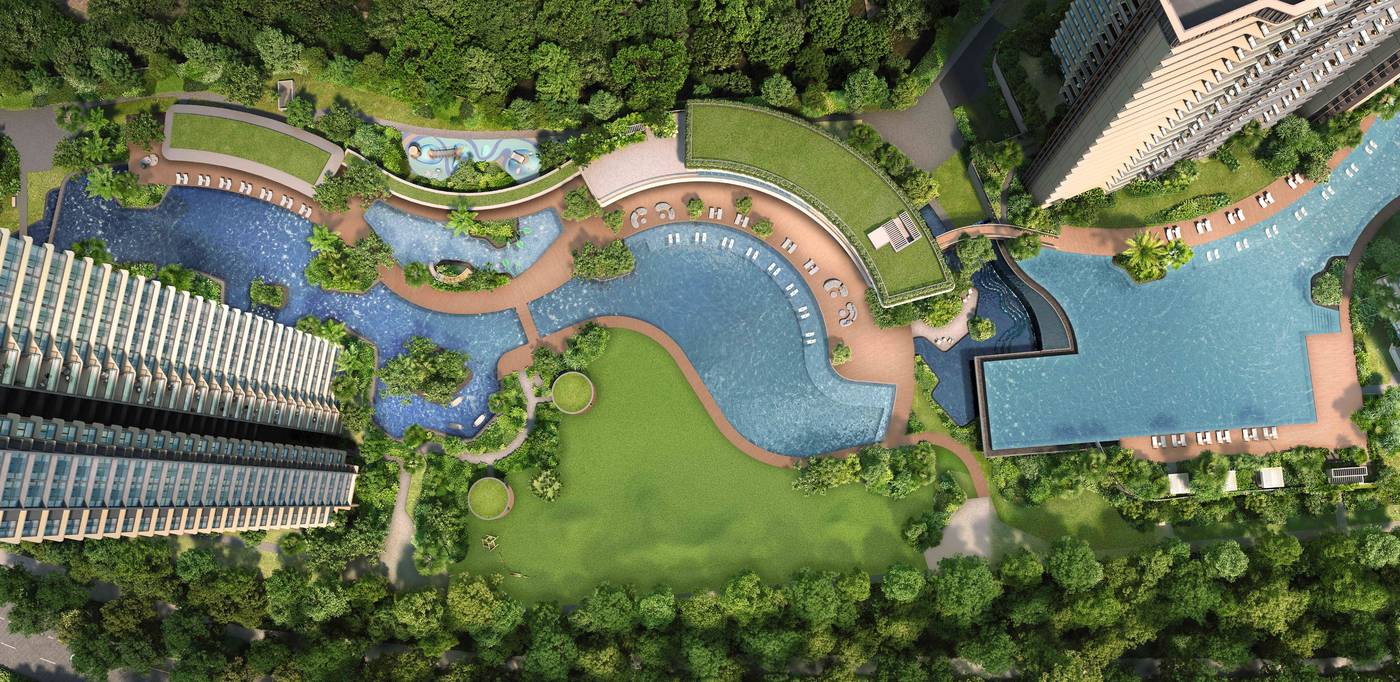
The social centre, beside Blocks 5 and 7. 50 m canopy lap pool, leisure pool, grand lawn, cascade terrace, a 97 sqm function room with 8.5 m ceiling, and a 212 sqm main gym.
Island Club
Around Blocks 1, 3, 9 and 11. 50 m infinity lap pool, island pool and resort-style water features, plus kids' function and play rooms (about 114 sqm).
Classic and Luxury collections
Same site and facilities. The difference is block height, appliance brands and finishes.
| Classic | Luxury (L) | |
|---|---|---|
| Blocks | 1, 3, 9, 11 (21 storeys) | 5, 7 (30 storeys) |
| Units | 740 | 528 |
| Bedroom types | 2-bedroom to 4-bedroom | 2-bedroom premium to 5-bedroom suite, with private lift for 4BR Premium and up |
| Kitchen appliances | Smeg hood, hob, oven, fridge and washer-dryer | Miele hood, hob, oven and washer-dryer; Liebherr fridge and wine chiller for larger types; Miele dishwasher and steam oven in the largest homes |
| Sanitary | Grohe fittings, Blanco sink | Grohe fittings (Warm Sunset bronze in Tier 2), Blanco sink; bathtub in 5BR Suite |
| Living and dining | Tiles (600 × 1200 mm for 2BR to 3BR Premium + Study) | Tiles for Tier 1; marble for 4BR to 5BR Suite, with ducted aircon |
| Bedrooms | Vinyl timber flooring | Timber flooring |
Explore Thomson Reserve in its neighbourhood
The six blocks on a live 3D map of the surrounding streets, landed homes and buildings. Find a unit, stand at its window and see a photo of that outlook.
The whole development and its neighbours. Drag to turn the view, pinch or scroll to zoom.
Tap any stack, or type a unit number above, to see its unit type and a photo of the outlook.
The neighbourhood comes from OpenStreetMap, so nearby building heights and newer projects may be approximate or missing. Thomson Reserve's blocks are placed from the developer's site plan, and heights assume about 3.2 m per storey. The outlook photos are drone photos taken from above the site, so they show the general outlook rather than the exact view from each unit.
Unit mix and floor plans
Strata areas are approximate and include AC ledges. Tap a unit type to open its floor plan and send it to the calculator.
Compare floor plansPut two or three layouts side by side and see what's different
Tap a floor plan to open it full size. Plans are not to scale.
Unit distribution by block and levelWhich unit type is on every stack and floor
Tap any unit in the chart to see its type, floor plan and price.
Units marked "p" on the lowest residential level come with a private enclosed space (PES). Classic Collection blocks have their car park on level 1, and Luxury Collection blocks in the basement.
Distances between blocksHow far apart the towers are, and from the site boundary
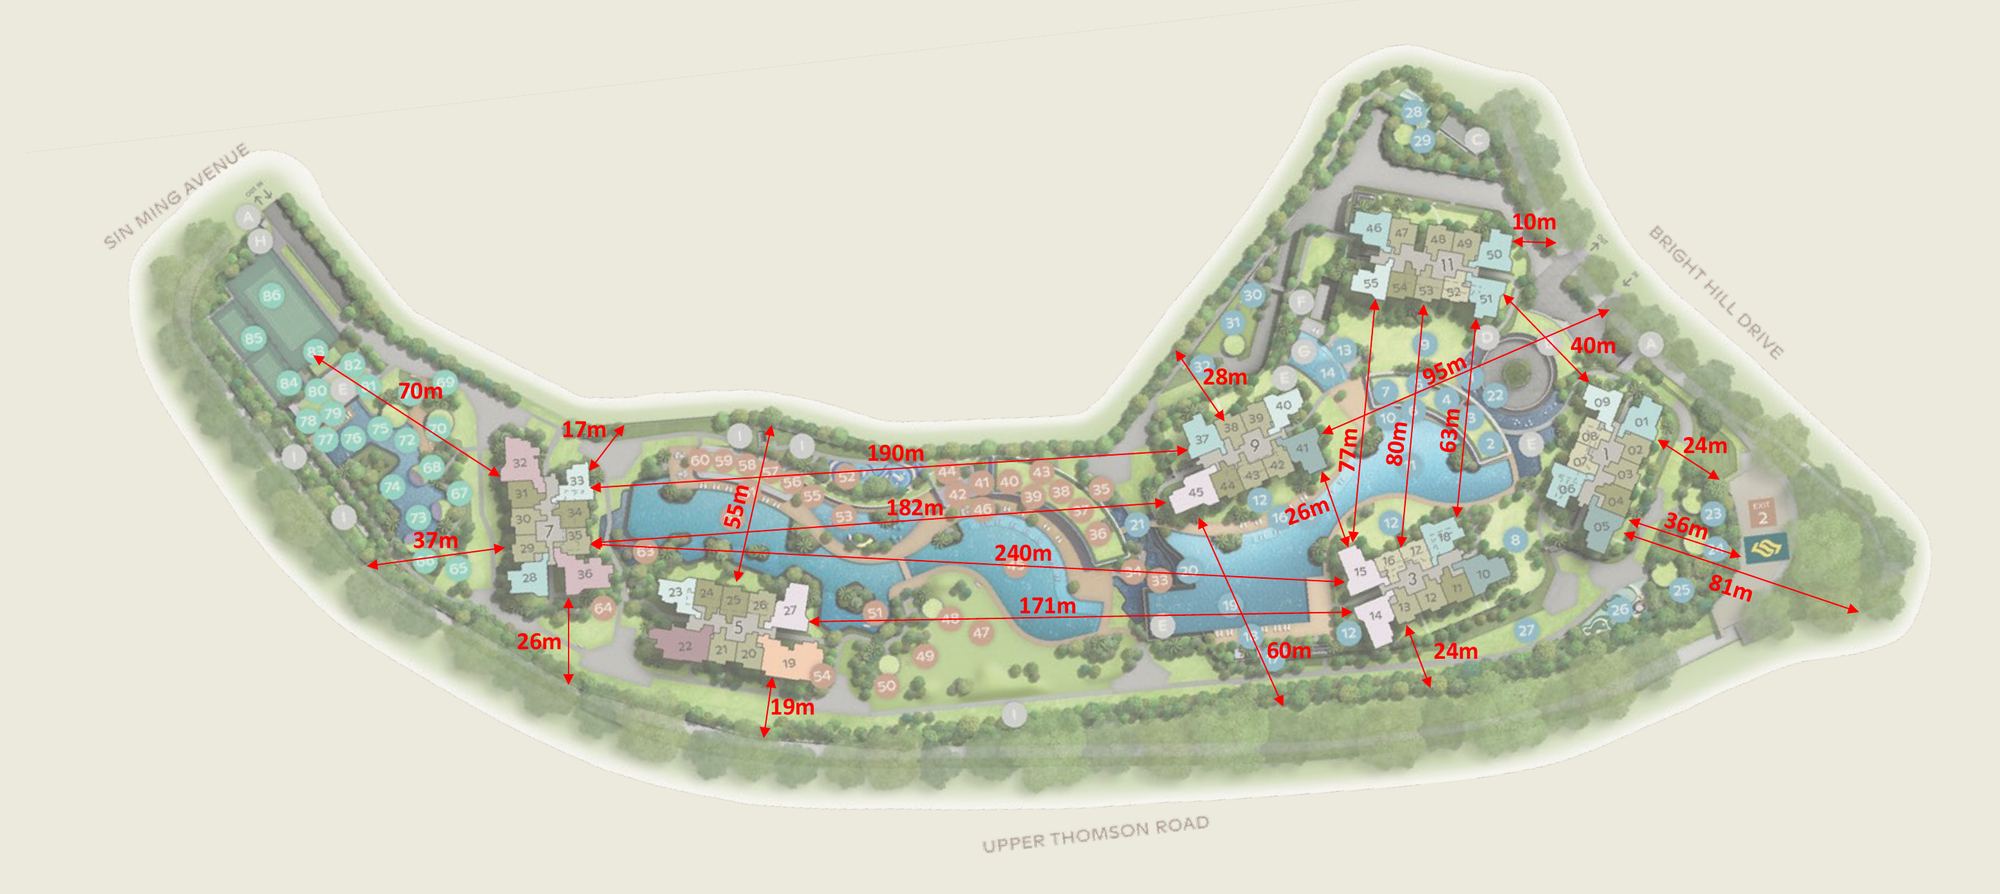
Tap the plan to open it full size.
Measured on the developer's site plan between the nearest points shown; actual distances may vary slightly.
Price matrix, $2,700 to $3,300 psf
Every size at every price point. Enter a client's budget to grey out what doesn't fit, or tap any figure to open it in the calculator.
Unit calculator
Price, stamp duty, downpayment, loan and the progressive payment schedule for any unit type and psf.
Progressive payments follow the standard Normal Payment Scheme for uncompleted private homes. Monthly instalments assume the loan is drawn as each stage is billed and amortised over the full tenure; actual instalments depend on the bank package. "Long tenure" means a loan over 30 years or one that runs past age 65. Buyer's and Additional Buyer's Stamp Duty use IRAS residential rates in effect since April 2023 and are due within 14 days of signing the S&P. ABSD remission may apply to married couples who sell their existing home within 6 months. Minimum income assumes no other monthly debts and the 55% TDSR cap.